
WireSketch - Electric Planner
WireSketch - Electric Planner generates an estimated $3–$20/month in revenue from 6–30 downloads/month on the App Store, according to AppCurrents estimates (updated 2026-08-02).
| Est. revenue / month | $3–$20 |
|---|---|
| Est. downloads / month | 6–30 |
| Estimate confidence | low |
| Pricing | Free + IAP |
| Rating | 5.00 ★ (1 ratings) |
| Category | Utilities |
| Released | 27.03.2026 |
| App last updated | 22.07.2026 |
| Platform | iOS |
Modeled monthly estimate · rating velocity · low confidence
About
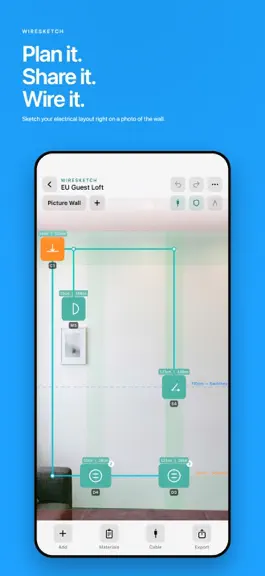
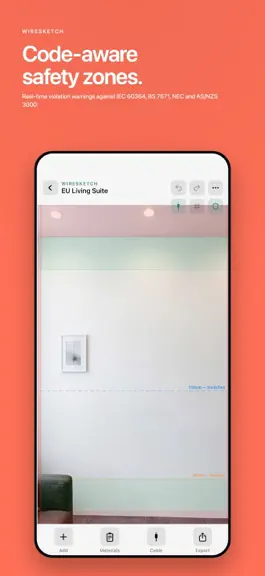
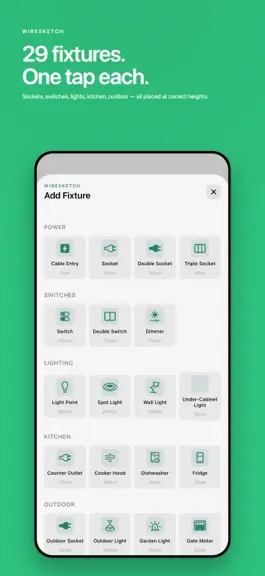
Design your electrical layout on a photo of your actual wall — sockets, switches, lights, EV charger — and hand your electrician a plan they can price. Scan, safety zones, panels, solar. HOW IT WORKS Photo your wall, start on a blank canvas, or scan the room. Set dimensions in cm — region-aware zones and heights appear. Place fixtures. Export to PDF, PNG, or CSV — annotated photo or clean IEC 60…
Trends & analysis
Chart rank trend
US · overallWhy it's surfacing
Scout 22Ratings & velocity
★ 0 in windowRating distribution
100% positive · 1 ratingsGeographic reach
best rank · 0 storefrontsRevenue & downloads trend
ARPU $1In-app purchases
5 tiersUpdate history
4 updates tracked- v2.413d ago
BEFORE & AFTER PHOTOS (new) — Document every surface before you close it up and after it's finished. Photograph the open wall, floor, or ceiling with the cables exposed, then the plastered, painted result — so months or years later you know exactly where the wiring runs behind the surface. Add as many before and after shots as you need per surface, each with its own note. FLOOR & CEILING — Walls aren't the whole story. Add a floor or ceiling to any project as its own surface and give it the same before/after record — ideal for underfloor heating loops, ceiling light drops, and cable routes running overhead. BROWSE & EXPORT — Flip through every surface's before and after shots in one project gallery, and export a clean Before & After PDF to hand to the homeowner or keep on file — separate from your technical wiring plan. Plus fixes and polish throughout.
- v2.127d ago
Point the camera, get the room. WireSketch can now scan your room with LiDAR: pan once and every wall becomes a measured canvas — real dimensions, doors and windows drawn at their true size and position, and a size review before anything is created. DOORS & WINDOWS — Fix a misread door, resize a window, or add one the scan missed. Openings are editable (size, position, name) and can be drawn onto blank-canvas walls too. STARTING POINT — One place to begin a plan: take a photo, choose from the library, start on a blank canvas, or scan the room (Pro, LiDAR devices). ROOM SKETCH SHARING — Export any wall or property as a calibrated Room Sketch file: the same photo and scale, ready for another trade in companion planners (PipeSketch for plumbing and RenovMate — coming soon). EASIER NAVIGATION — Projects reopen on the wall you left. See every wall at once in the new All Walls grid, and read walls, fixtures, load, and solar at a glance on the Plans list (with a legend). MORE ACCURATE — Deriving one wall dimension from the other now respects the photo's aspect ratio, and heights on blank canvases measure from the floor correctly. Deleting always asks first.
- v2.01mo ago
What's new: a more open Knowledge Base, optional reminders, and a note on how the free version is supported. KNOWLEDGE BASE, NOW OPEN — Browse the whole library and read the core articles free: what an RCD and an MCB really do, how IP ratings work, and the resilience essentials behind the Energy Plan — outage autonomy, critical loads, and self-consumption. The full reference library and the built-in calculators (Watts↔Amps, wire gauge, voltage drop, solar yield) stay Pro. OPTIONAL REMINDERS — Turn on gentle nudges to finish a plan you started, try the Energy Plan if you haven't opened it yet, or map your roof when the sunny months come around. Off by default, easy to manage in About. ABOUT ADS — WireSketch is free, now supported by ads for free users. Ads appear only at natural breaks, never while you're editing a plan. Any in-app purchase removes them completely and permanently — including for anyone who bought WireSketch before. In Europe we ask your consent before any ad loads, and you can change it anytime under About → Ad privacy choices. Plus a round of small refinements and fixes.
- v1.91mo ago
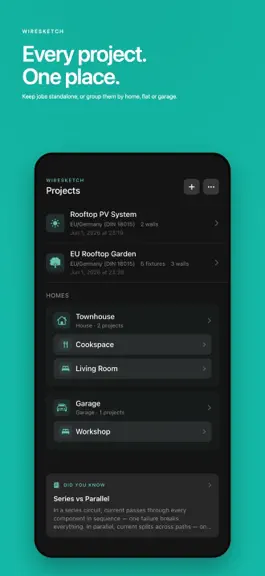
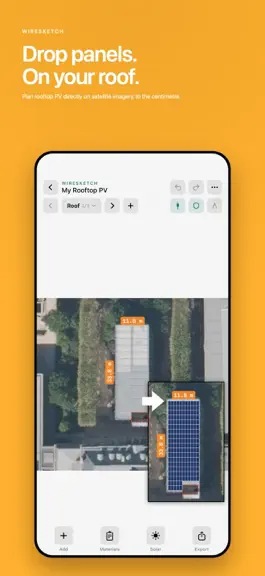
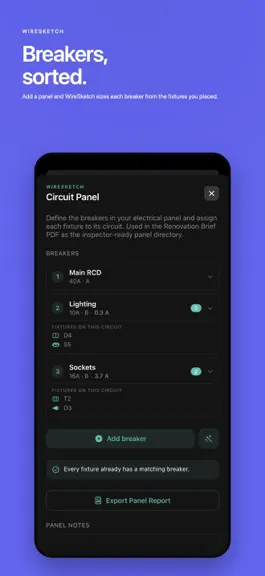
This update is all about energy freedom. The new Energy Plan weighs your home's real loads against your solar yield to show how much power you actually self-consume, how many days you'd stay running through a blackout, and when the system pays for itself. Group your rooms and roof under a Property, add rooftop or plug-in balcony solar and battery storage, see every site on a map, and hand your installer one complete Property Report. And every plan now exports to PDF — free. Plan for independence, and build the resilience to ride out whatever the grid throws at you. Circuit Panels (Pro) — Lay out every breaker with its label, amp rating, and curve type. The wand auto-fills the panel from the fixtures you've placed: kitchen appliances each get a dedicated breaker, EV chargers get the right amperage, and bedroom and living-room circuits are grouped sensibly. Live warnings flag overloaded circuits and code violations. Add main and sub-panels for larger properties and assign rooms to each, then export a printable Panel Report. Also in this update: smarter region detection based on your location, source citations on every Knowledge Base article, lots of small auto-validations, performance improvements, and bug fixes.
WireSketch - Electric Planner — FAQ
How much money does WireSketch - Electric Planner make?
According to AppCurrents estimates, WireSketch - Electric Planner generates approximately $3–$20 per month (low confidence), modeled from its the App Store chart performance, rating velocity, and monetization signals.
How many downloads does WireSketch - Electric Planner get?
WireSketch - Electric Planner sees an estimated 6–30 downloads per month on the App Store, per AppCurrents modeling.
Is WireSketch - Electric Planner free?
WireSketch - Electric Planner is free to download on the App Store, monetizing through in-app purchases.
What is WireSketch - Electric Planner's rating?
WireSketch - Electric Planner holds a 5.00-star average from 1 ratings on the App Store.
When was WireSketch - Electric Planner released?
WireSketch - Electric Planner launched on the App Store on 27.03.2026. Its latest version shipped 22.07.2026.


